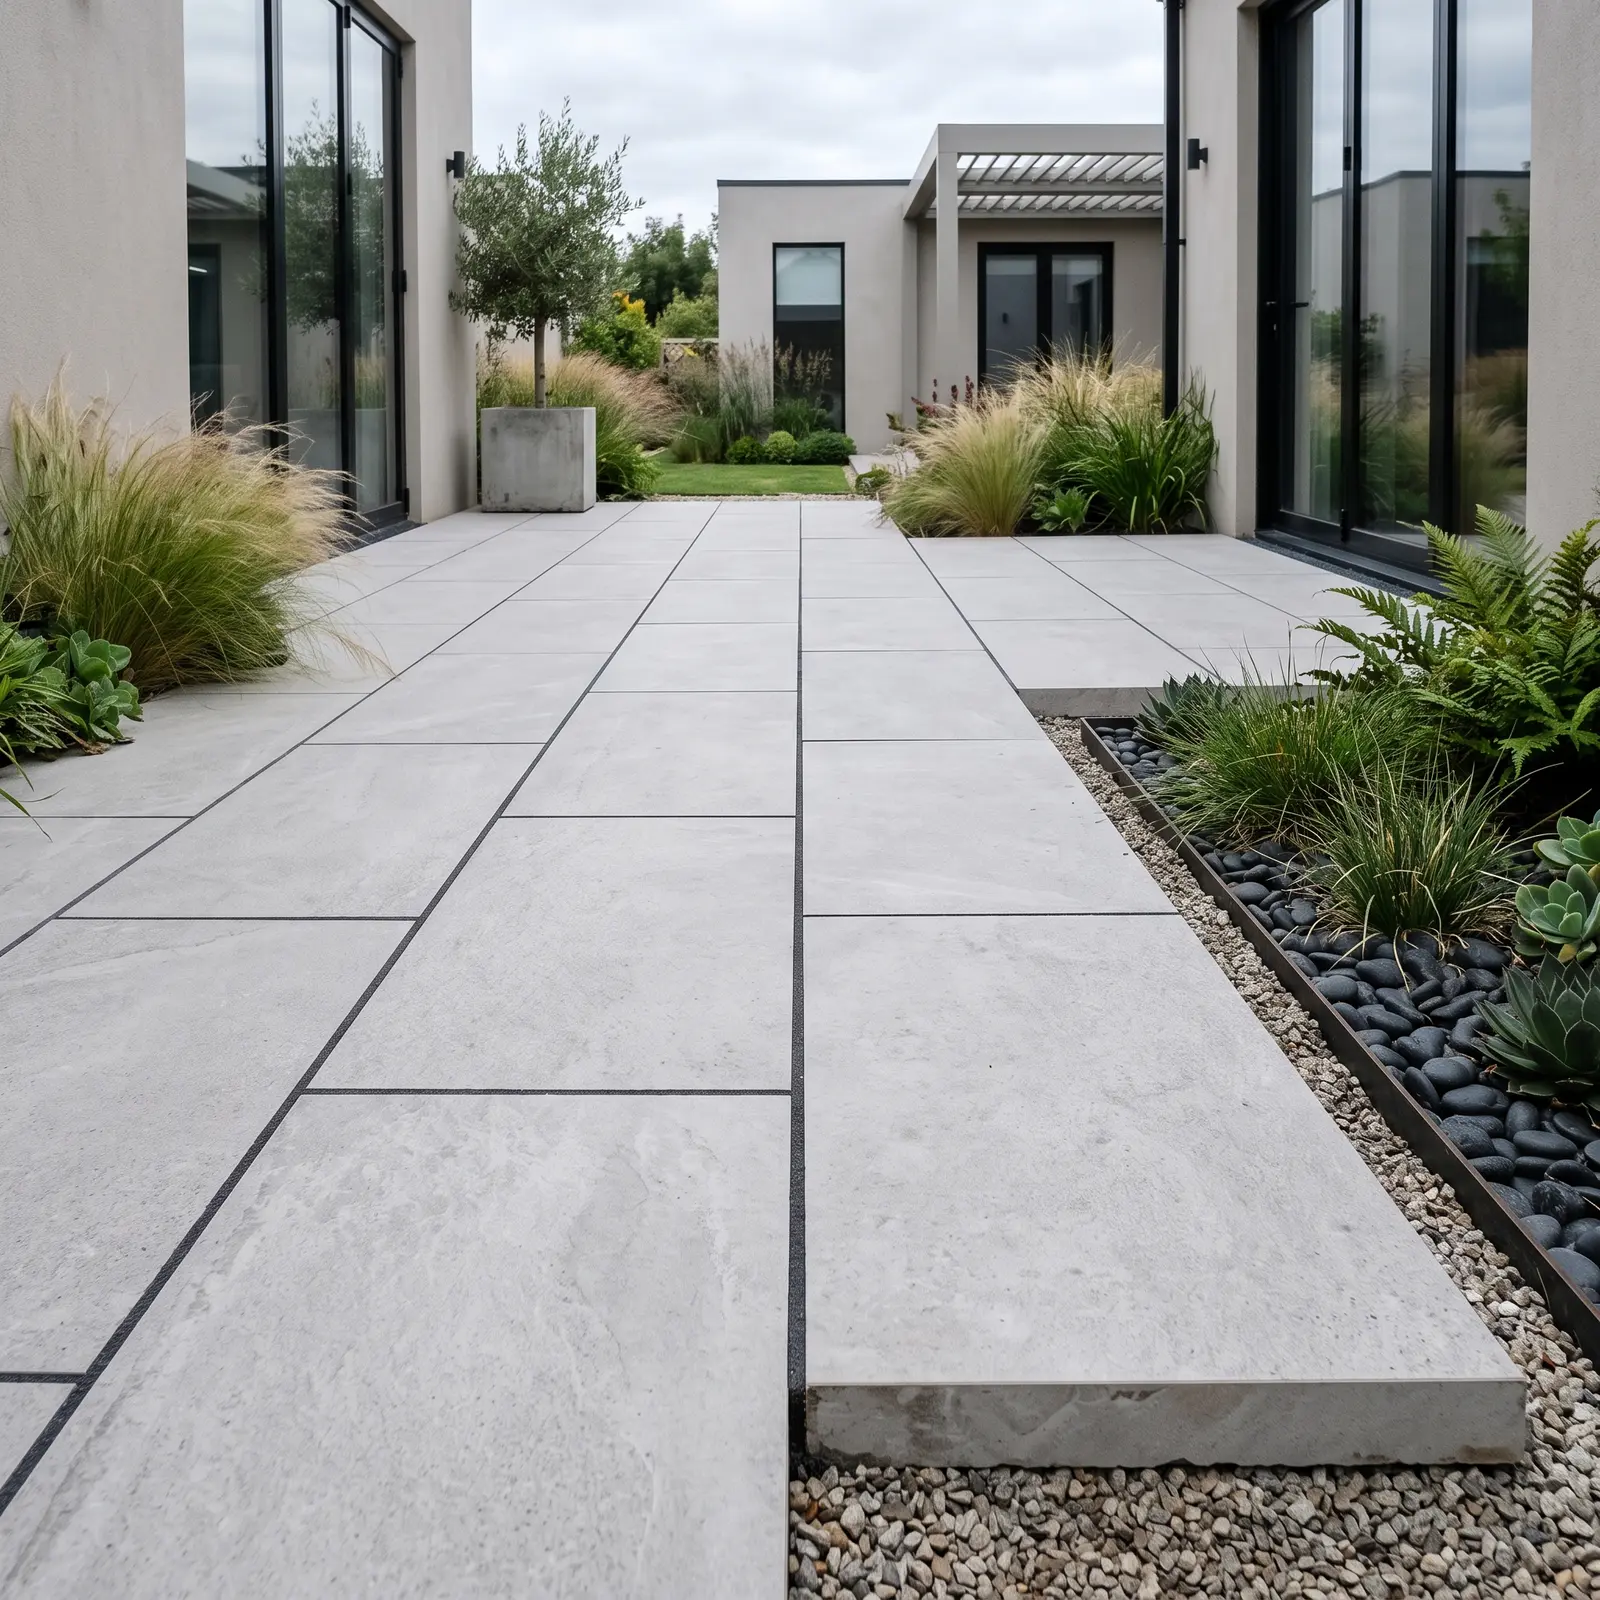
Two systems, two jobs
Adjustable pedestal systems suspend 20mm pavers above the substrate, creating a cavity that drains freely and allows individual units to be lifted for services access. They are the default choice for roof terraces, plazas over waterproofing, and any deck where falls and drainage matter.
Mortar bed installation bonds each paver into a monolithic slab. It is the correct answer for vehicular driveways and loading areas where point loads and lateral forces would rock a dry-laid unit.
Load paths and failure modes
On pedestals, each paver spans between support points, so flexural strength and corner support govern. Specify full-perimeter support heads on trafficked routes and verify the system's rated load against the project's maintenance and fire-tender access loads.
On mortar, the bond is everything: full bedding without voids, movement joints at the correct centers, and a substrate that has finished shrinking. Most drummy, cracked plaza failures we investigate trace back to spot-bonding, a practice that has no place in commercial work.
Our specification checklist
Confirm 20mm thickness within half a millimetre, R11 slip resistance, freeze-thaw rating, and breaking strength documentation before approving samples. Then lock the laying pattern, joint width, and edge restraint in the shop drawings so the site team has no decisions left to improvise.
Most cracked plaza failures we investigate trace back to spot-bonding, a practice that has no place in commercial work.
| Criterion | Pedestal system | Mortar bed |
|---|---|---|
| Drainage | Excellent, free-draining cavity | Dependent on falls and outlets |
| Services access | Lift individual units | Break out and replace |
| Vehicular loading | Not suitable | Suitable with engineered build-up |
| Finished level tolerance | Adjustable per head | Set by screed accuracy |